
01
Design and Engineering
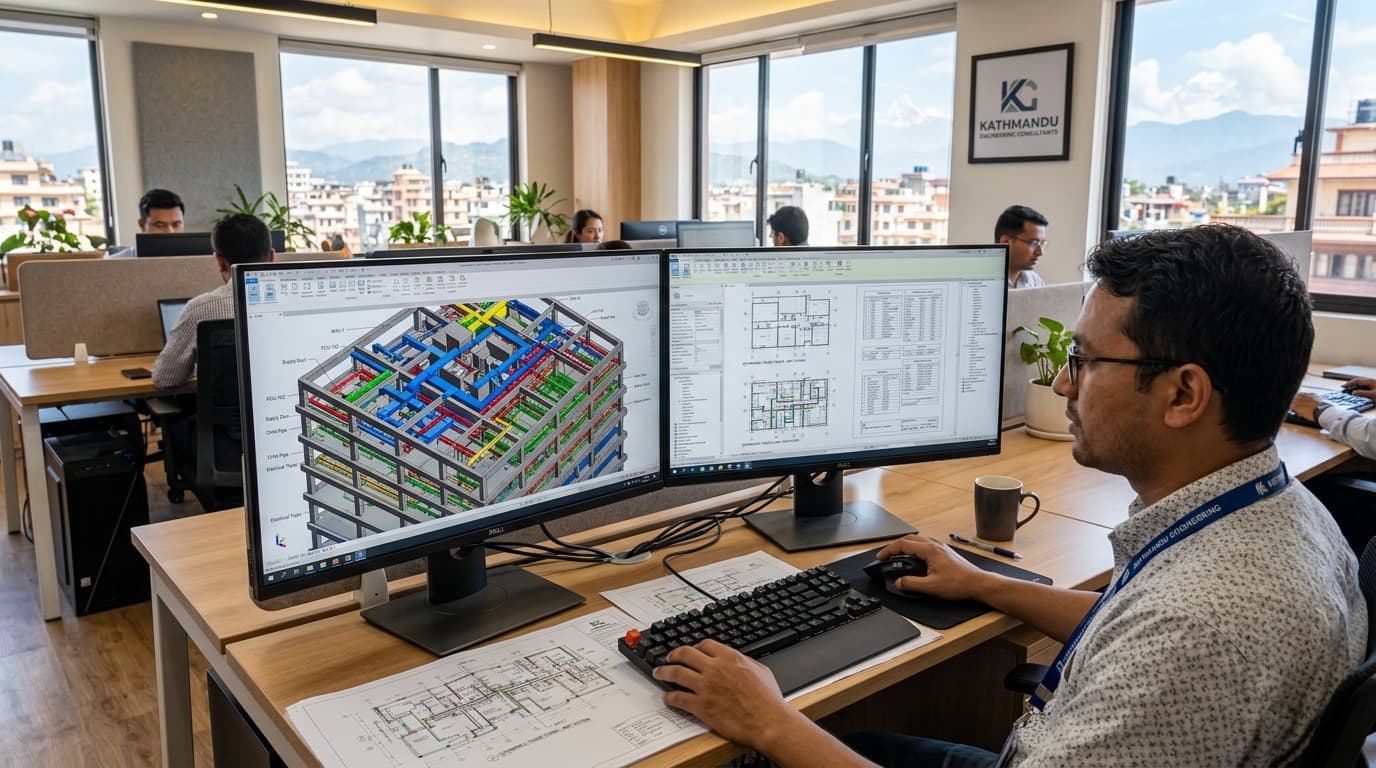
A solid project relies on sound engineering calculations and aesthetic layouts. We build a technical foundation prioritizing functionality, space optimization, and structural calculations.
View project
Building your vision with the right expertise, planning, Naksa Pass approvals, and engineering services Nepal-wide.
नक्सा पास
Municipal building permit drawings & approval
मालपोत
Land records & cadastral Napi land surveys
Design to Handover
NBC 105:2020 structural design, supervision & Nirman Sampanna
At Bricks Engineering, we transform blueprint lines into long-lasting landmarks. By combining forward-thinking design, structural stability, and efficient coordination, we deliver projects that match international build standards while strictly adhering to Nepal's earthquake-resistant and environmental construction guidelines.
“Engineering is not just about calculations; it is the physical medium through which human aspiration takes form.”
Completed modern homes, eco-villas, and apartment units.
Aesthetics-driven corporate offices, banks, and retail layouts.
From concept design, government approvals to final paint handover.
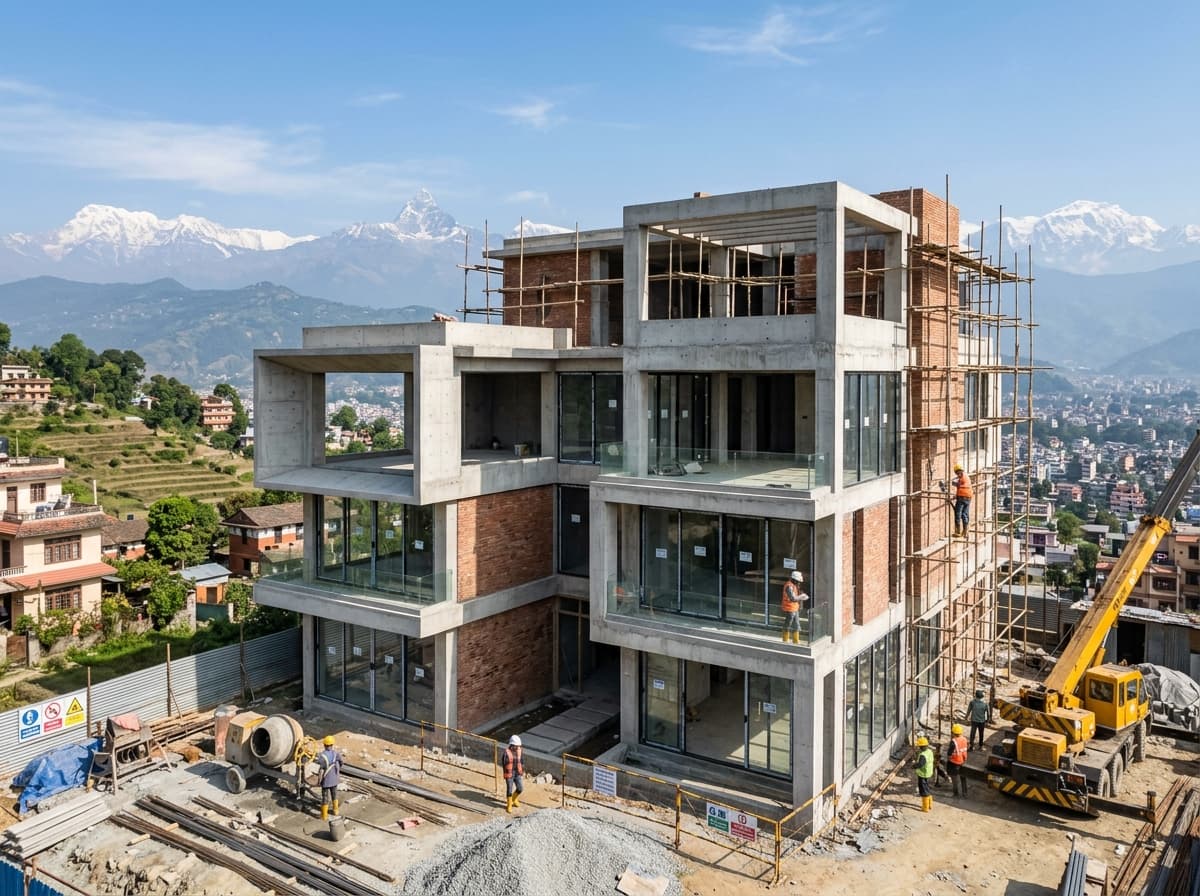
Earthquake-resistant framing & reinforced concrete beam structural casting in progress.
We handle the government paperwork your project needs, before and after construction, across Nepal: your land ownership papers, the official land survey, the municipal building permit, and the completion certificate once the building is finished. We deal with the ward and municipality offices for you, so your project stays legal from start to finish.
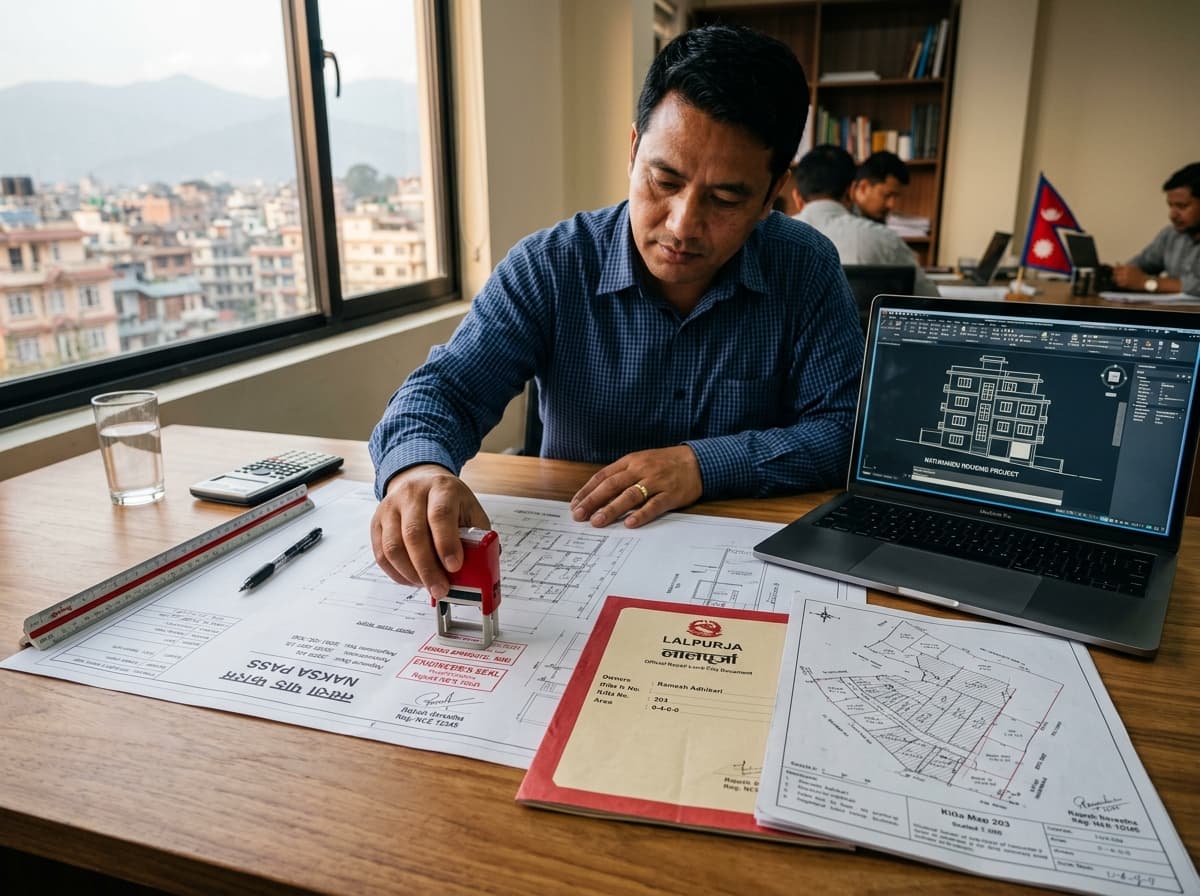
End-to-end liaison with local ward offices, municipal engineers, and land revenue departments throughout Nepal.
Land ownership documentation
We check your land ownership papers, help register the land, and sort out any title problems before you build.
Official land survey
Our surveyors mark your plot's boundaries on site, match them to the government land map, and measure the area in local units. They can also help divide a plot into separate parcels.
Municipal building permit
We prepare your architectural, structural, plumbing and electrical drawings to the National Building Code and local municipal rules, submit them, and follow the approval through.
Completion certificate
We arrange the final municipal inspection and get your completion certificate, which you need for permanent electricity and water connections.
Talk directly with the team that handles your municipal and land approvals.
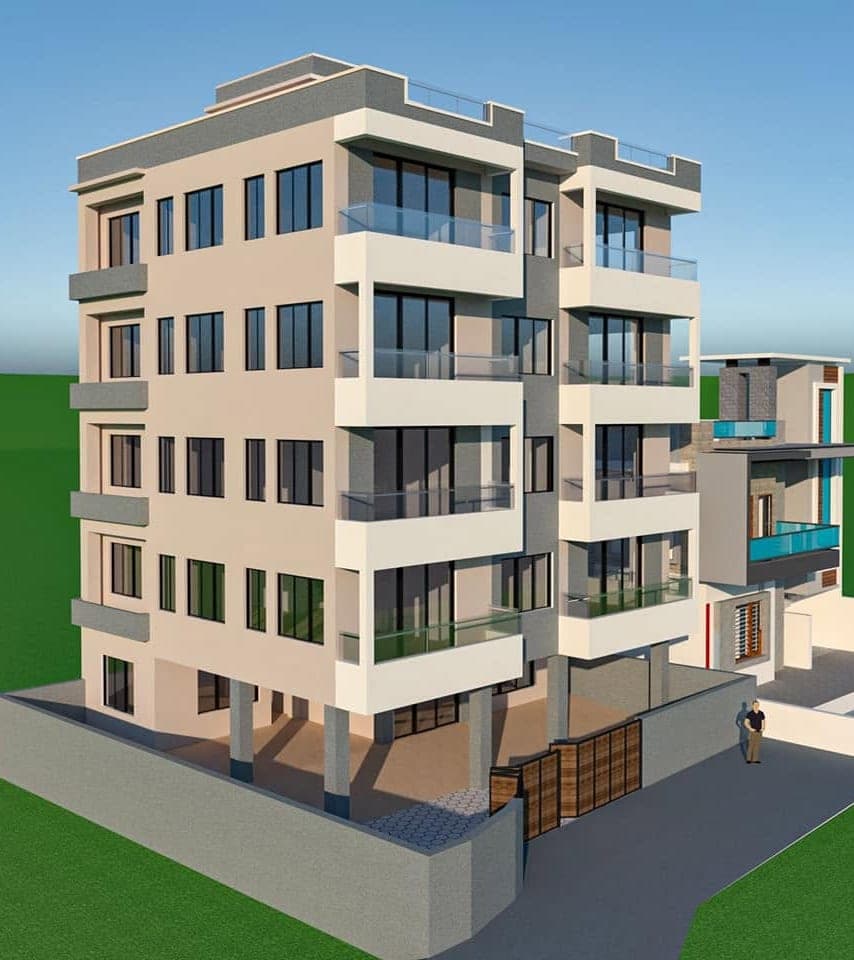
Seamless alignment between architectural design, earthquake-resistant engineering, and 3D interior visualization.
A successful building requires architectural vision and engineering accuracy to work together seamlessly. Our Design & Build approach unifies spatial planning, structural safety, and technical preparation into one coordinated process.
Creating functional, efficient space layouts tailored to your exact needs.
Designing structures for earthquake resistance and long-term safety.
Experience your project through realistic 3D exterior and interior renderings before construction starts.
A solid project relies on sound engineering calculations and aesthetic layouts. We build a technical foundation prioritizing functionality, space optimization, and structural calculations.
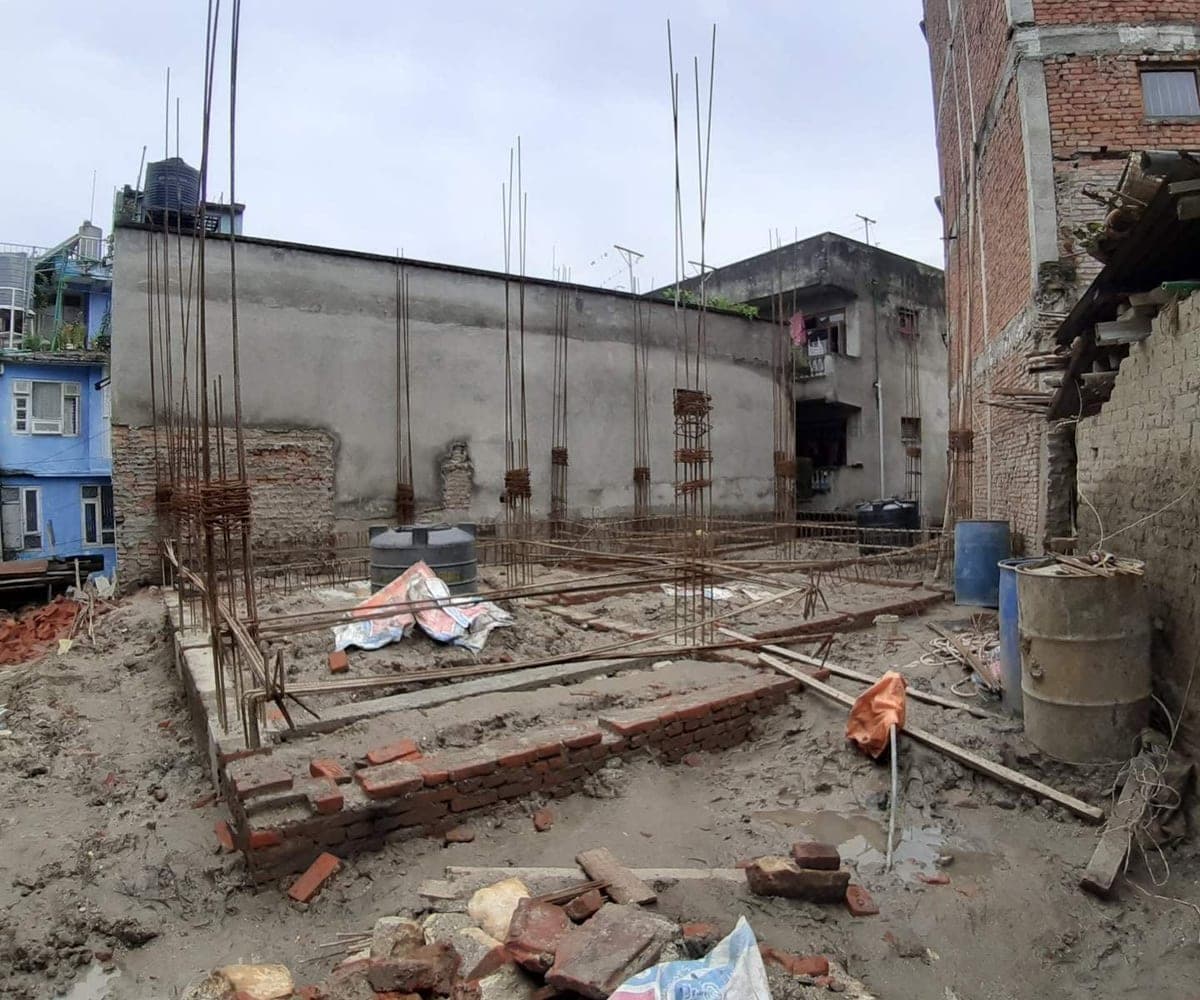
Managing a construction site requires rigorous timeline control, budget oversight, and hands-on site coordination. We run your project smoothly through active supervision and logistics control.
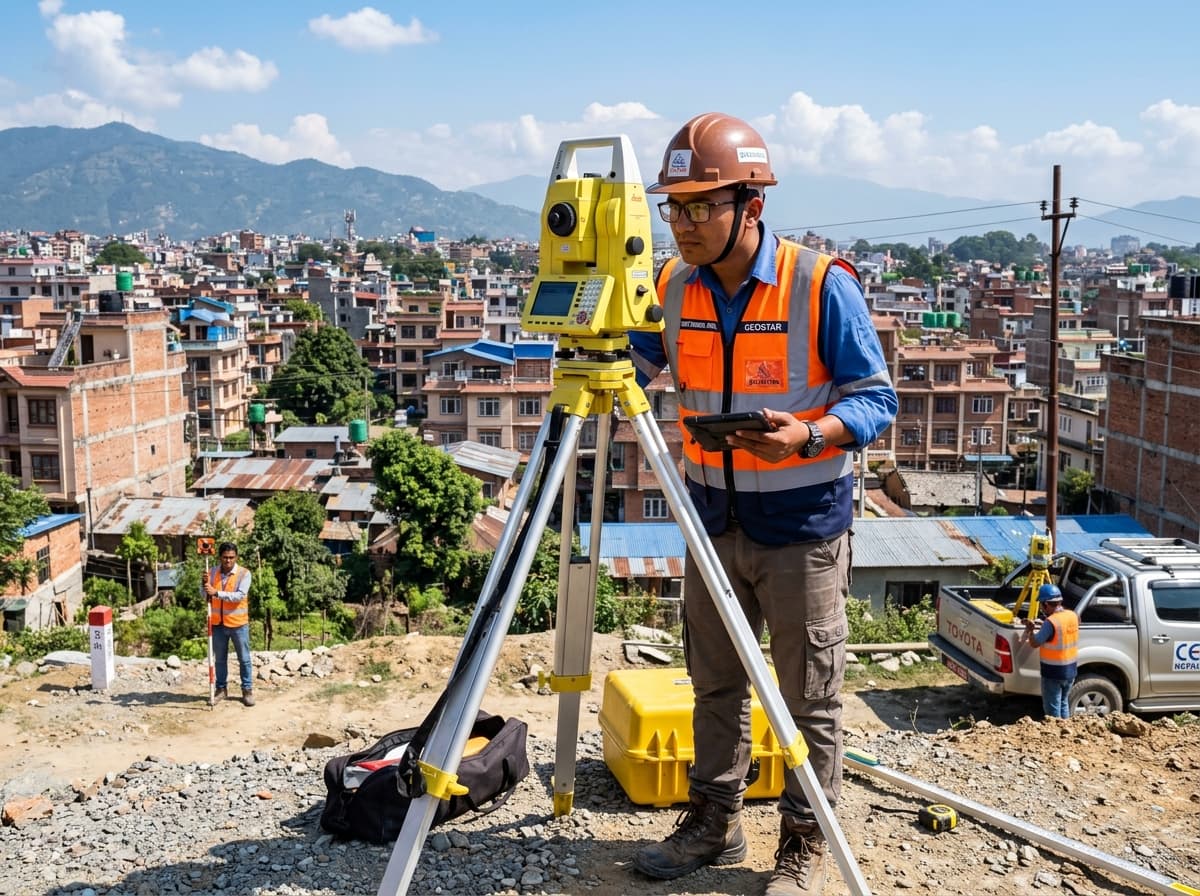
Precise site surveys, land measurements, and topographical mapping in Nepal by Bricks Engineering to give your building project an accurate foundation.
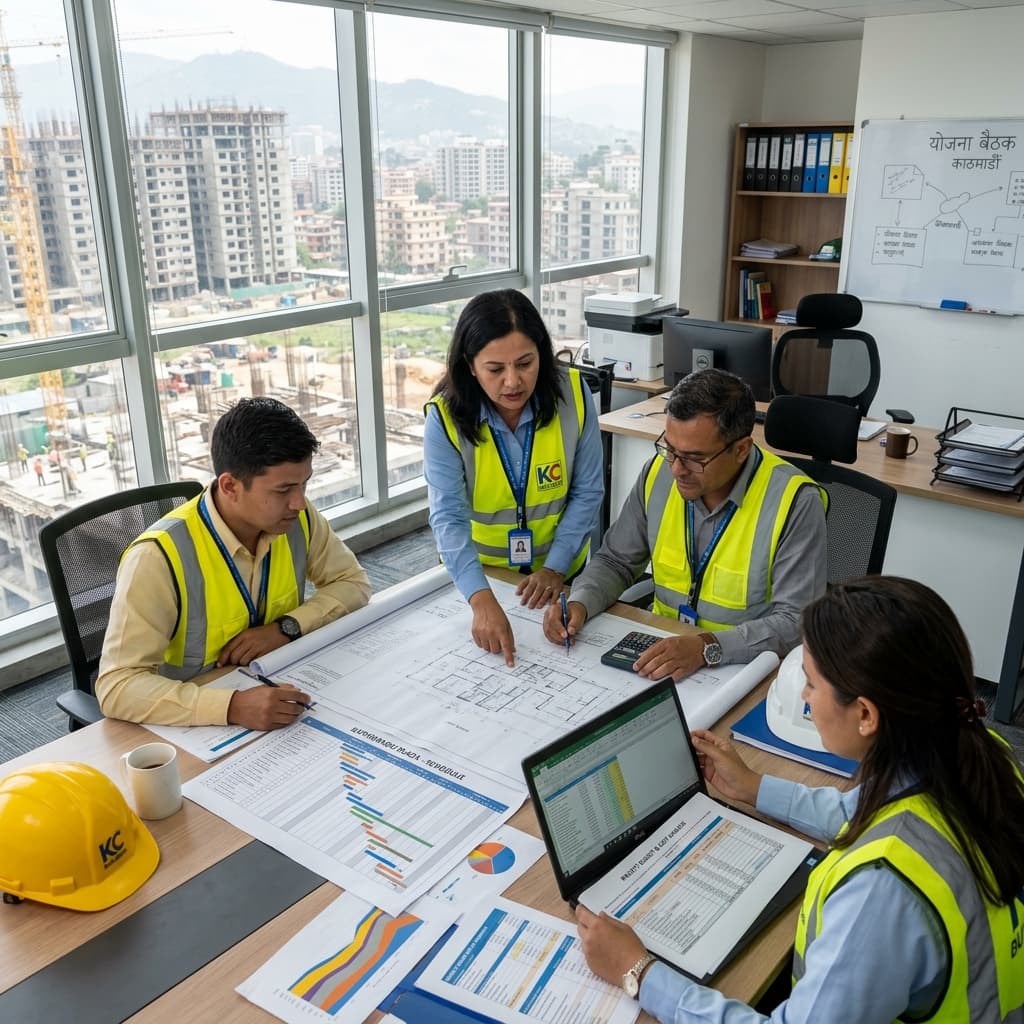
Structured project planning, feasibility studies, and budget organization for residential and commercial construction in Nepal by Bricks Engineering.
We optimize designs to ensure high buildability and eliminate resource waste during excavation and framing.
Careful material choices and quality checks at every stage of the work.
A unified system of architects, engineers, and site foremen eliminates miscommunications and construction delays.
Phased reporting and transparent pricing structures keep you fully updated with zero unexpected expenses.
Integration of modern casting formworks, computerized concrete mixes, and thermal insulation options.
We conduct detailed consultation sessions and site checkups to understand your space goals, budget lines, and project feasibility.
Our team drafts layout blueprints, models structural calculations, creates interior 3D elevations, and files for municipal construction permission.
Experienced engineers oversee concrete pouring, masonry layout, beam structures, and wiring installations with rigorous phase testing.
We carry out comprehensive finishing audits, test water/electricity systems, and handle smooth key handovers for your immediate move-in.
Creating earthquake-resistant luxury residences in Lalitpur, high-durability commercial complexes in Kathmandu, and educational infrastructures in Bhaktapur.
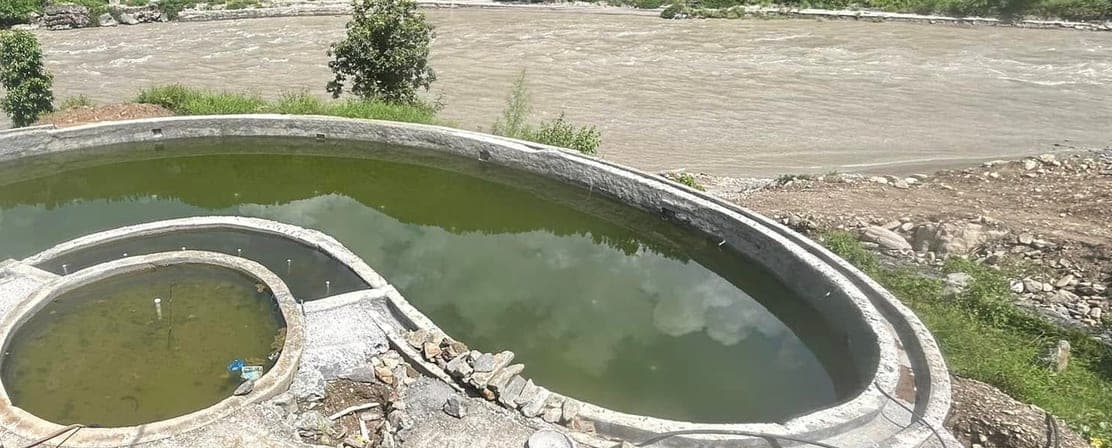
Supporting national progress by developing modern tourist resorts in Pokhara, high-capacity warehouses in Birgunj, and wellness hotels in Chitwan.
नक्सा पास is the municipal building permit: the municipality's approval of your building drawings. It is part of the government paperwork that keeps your project legal from start to finish. We prepare your architectural, structural, plumbing and electrical drawings, submit them, and follow the approval through for you.
We handle it. We prepare the drawings and documents the municipality needs, take care of the ward office submission, and deal with the ward and municipality offices for you until the approval comes through.
मालपोत work covers your land ownership papers. Yes, we handle it: we check your ownership documents, help register the land, and sort out any title problems before you build.
नापी is the official land survey. Our surveyors mark your plot's boundaries on site, match them to the government land map, and measure the area in local units. They can also help divide a plot into separate parcels. It is best done before design work starts: knowing the exact boundaries avoids costly design changes and boundary disputes, and accurate boundary data makes the नक्सा पास application easier.
निर्माण सम्पन्न is the completion certificate. The municipality issues it after a final inspection, once the building is finished. We arrange that final inspection and get the certificate for you.
We offer four main services: Design & Engineering, Construction Management, Site Survey & Land Measurement, and Project Planning & Feasibility. Alongside these we handle the government approvals your project needs: मालपोत, नापी, नक्सा पास and निर्माण सम्पन्न.
Both. Our Design & Engineering service covers architectural, structural, electrical, plumbing and interior design. Our Construction Management service covers the work on site: you can use our contractors, or keep the workers you have already hired and have our site engineers supervise them.
Yes. We provide 3D exterior renderings, interior designs and visual models, so you can see the proposed building before construction starts. They make it easier to understand how the building will look, its spaces, materials and proportions, and to discuss changes early.
Call us on +977 9851223108, email [email protected], or send the form on our Contact page. The first step is a consultation and a site visit, where we look at what you want to build, your budget, and whether the project is feasible.
Our office is in Anamnagar, Kathmandu, but we don't only work in the valley. We take on projects across Nepal.
Residential, commercial and hospitality projects: homes, offices, resorts and other commercial developments.
Tell us about your project and let's start building a sustainable future together.